My Active Listings

Serving Kirkwood, MO
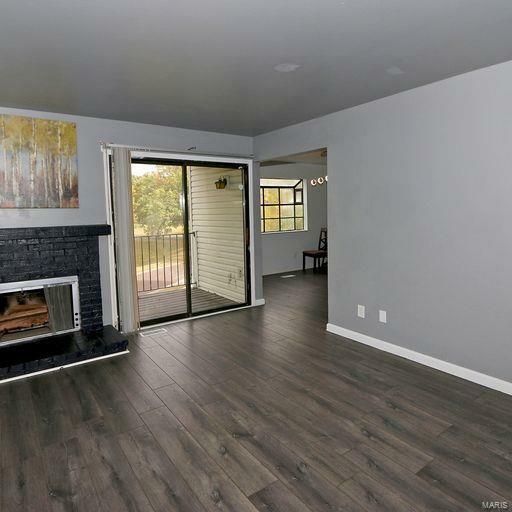
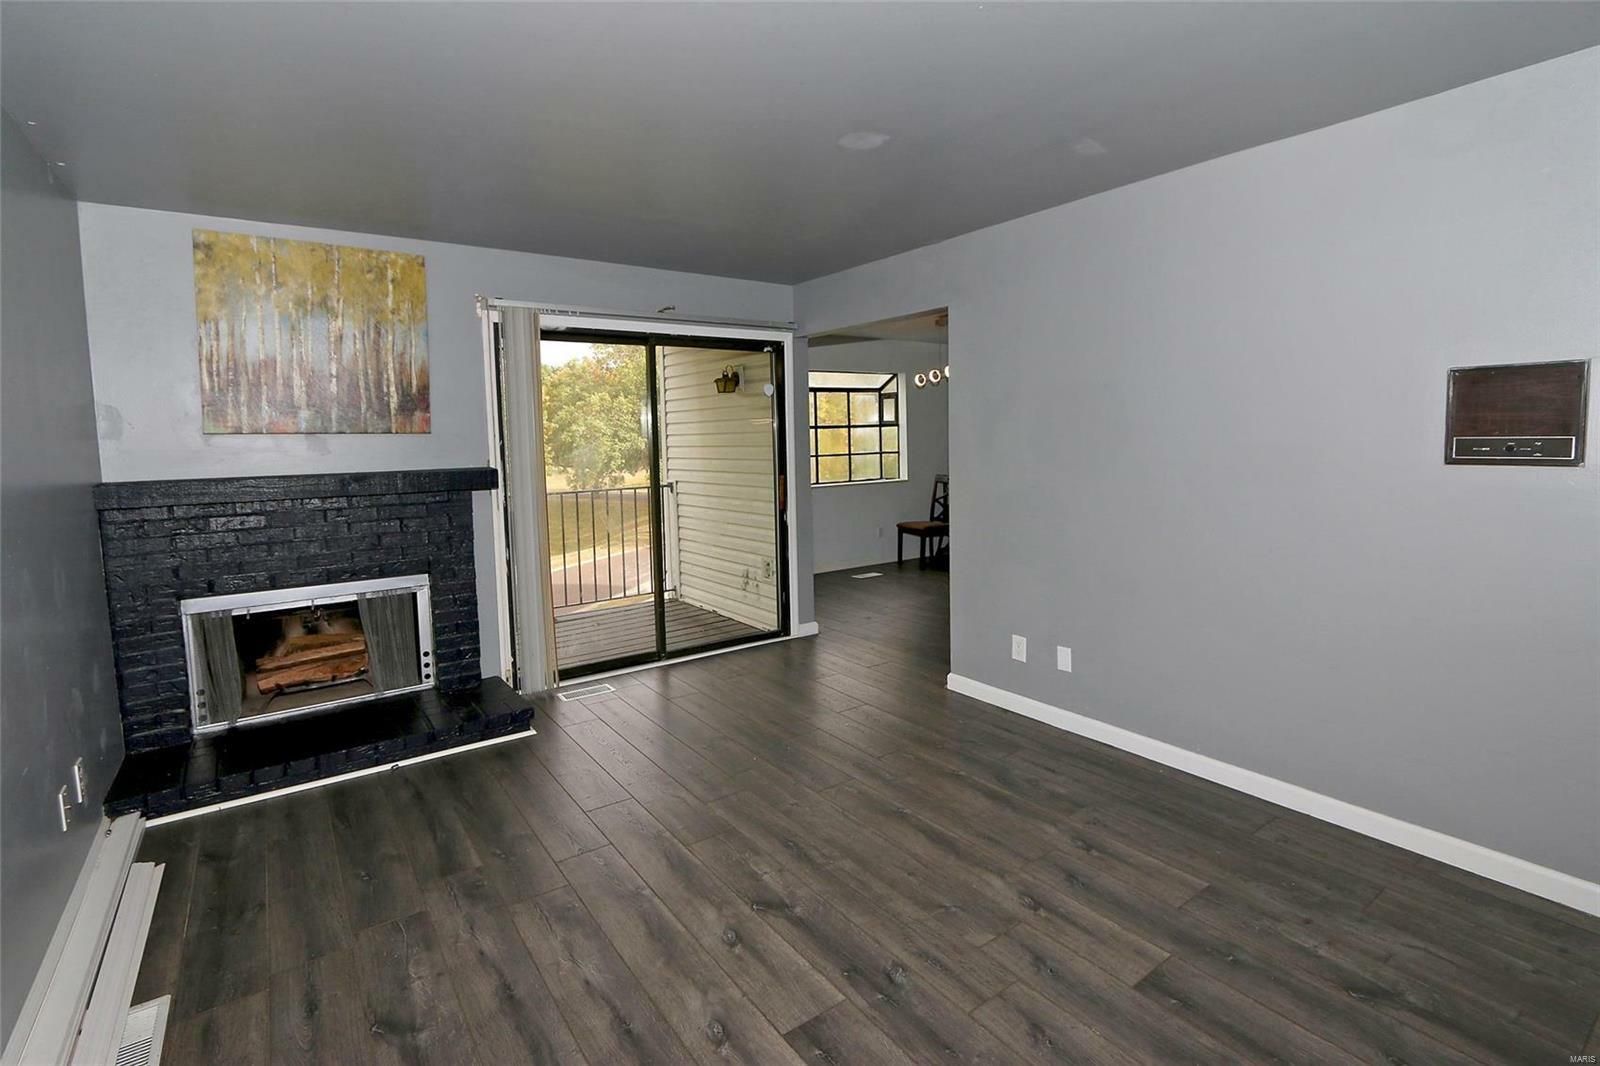
  • Empty living room with dark wood floors, gray walls, fireplace, and sliding glass door to a balcony

    Slide title

    Write your caption here
    Button
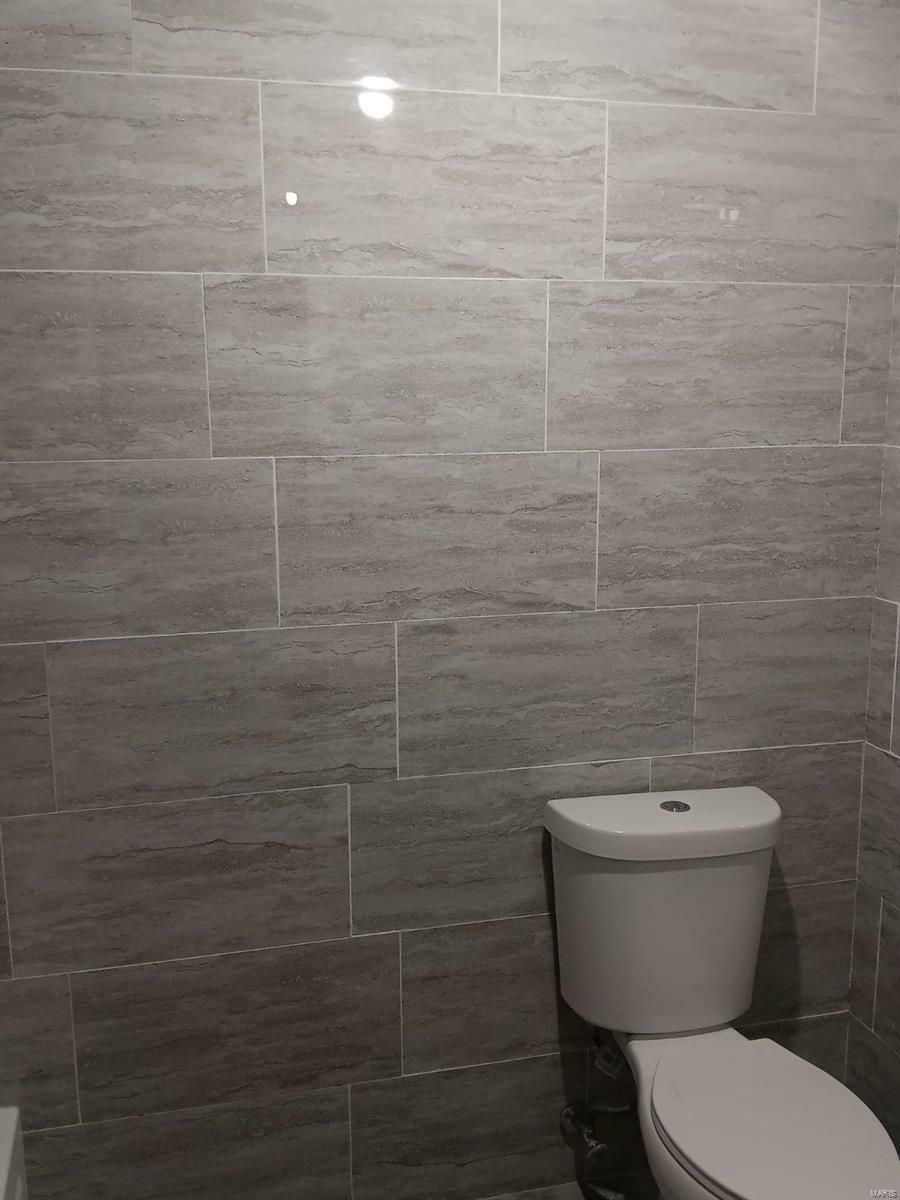
  • Modern bathroom with gray tiled wall and a white toilet in the corner

    Slide title

    Write your caption here
    Button
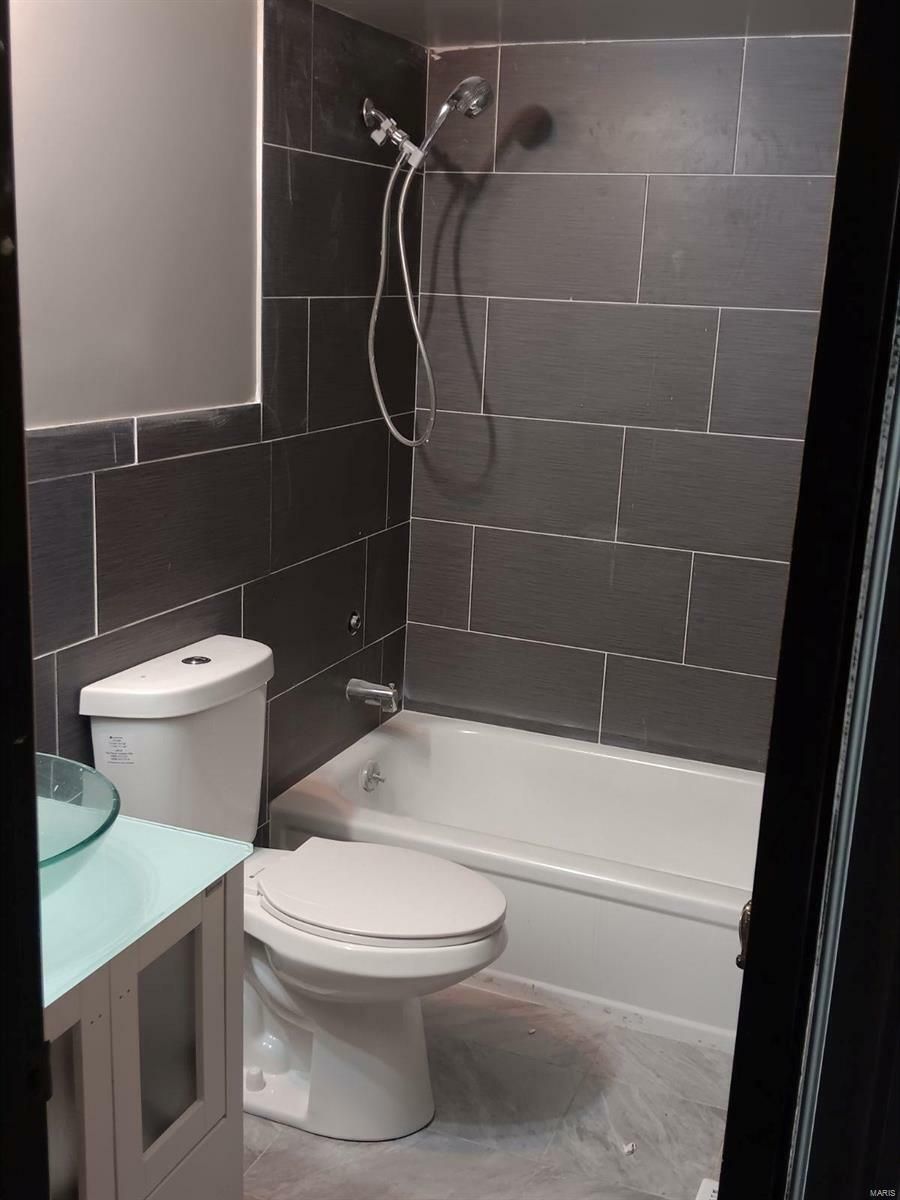
  • Small bathroom with toilet, bathtub, and shower head against dark tiled walls.

    Slide title

    Write your caption here
    Button
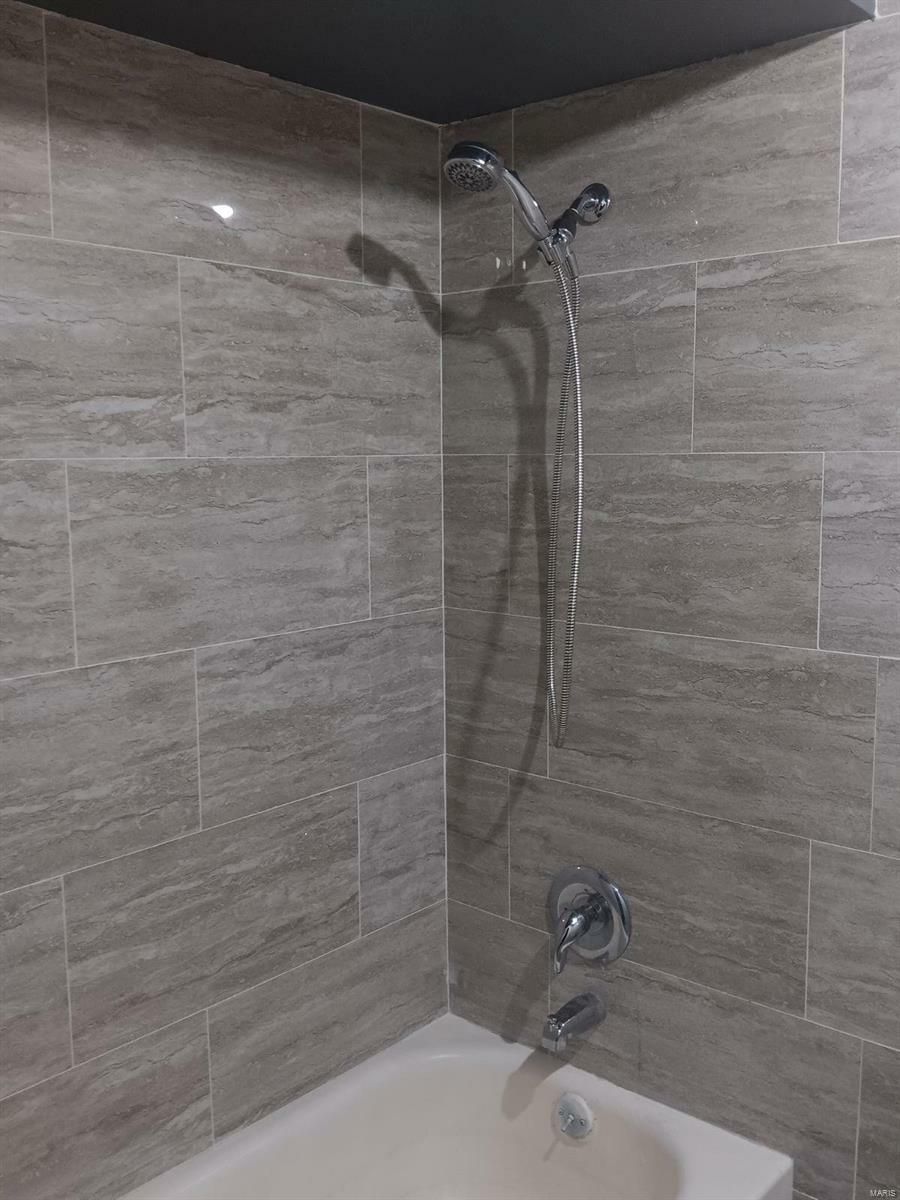
  • Shower stall with gray tile walls, handheld showerhead, and bathtub faucet on white tub.

    Slide title

    Write your caption here
    Button
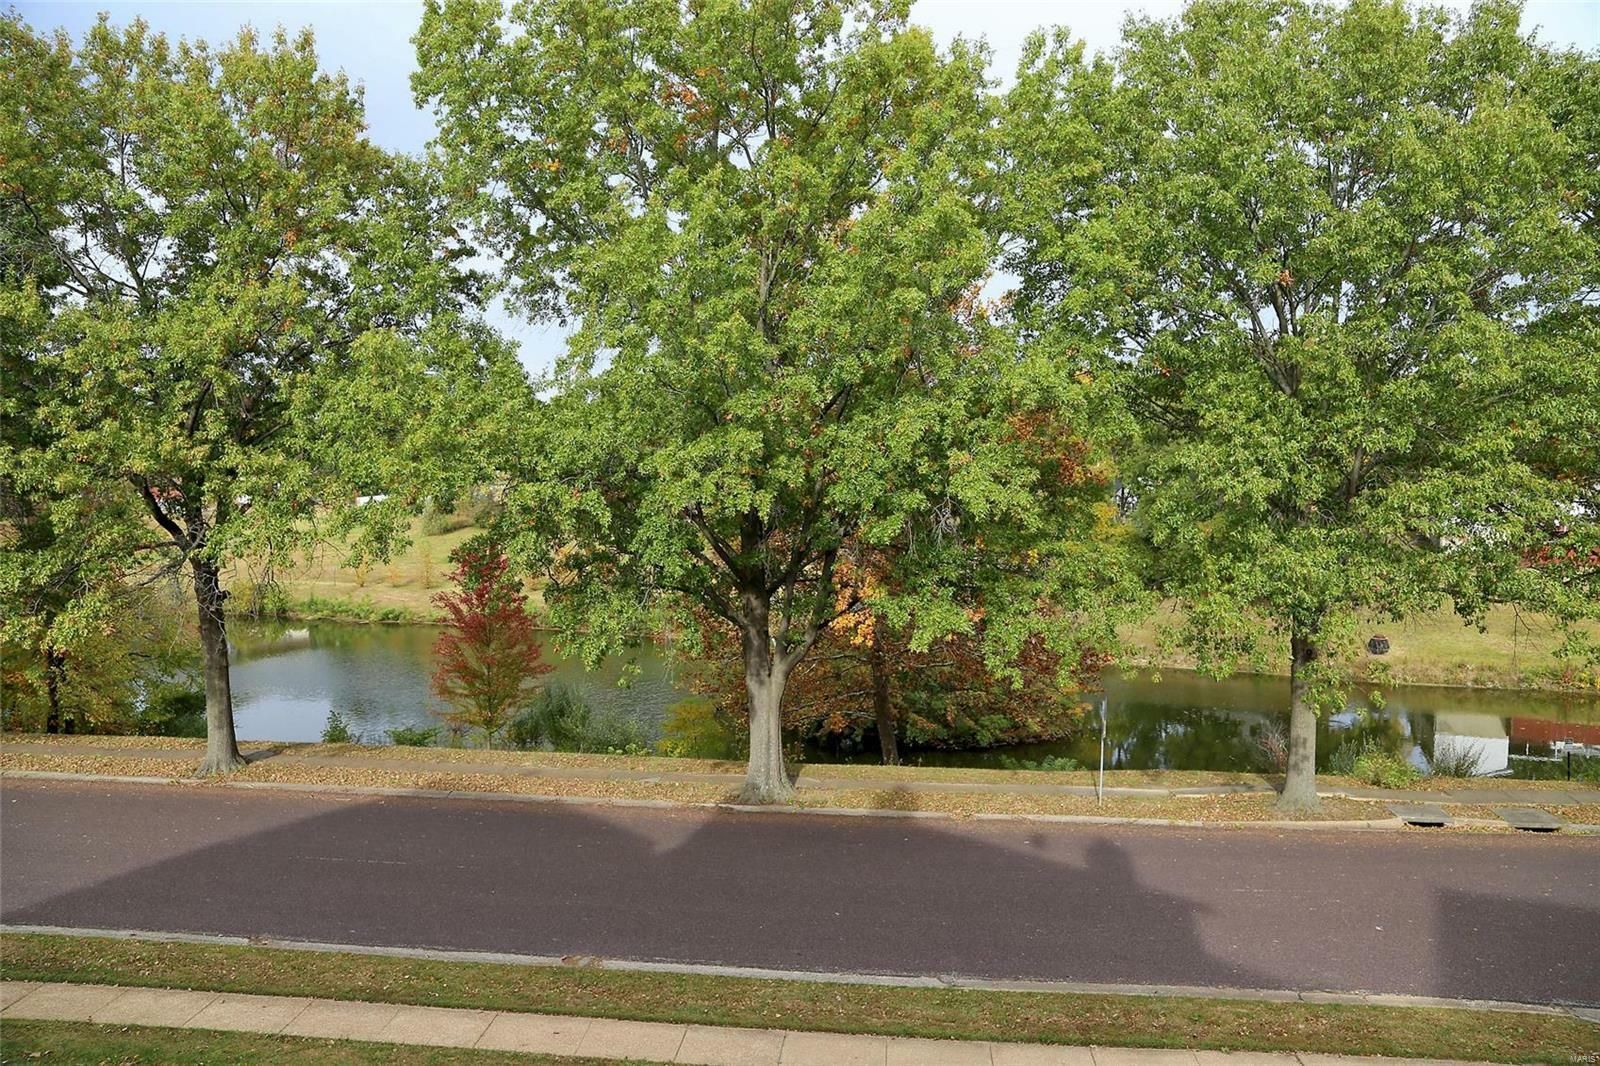
  • Tree-lined park path beside a pond with benches and a paved road in front

    Slide title

    Write your caption here
    Button
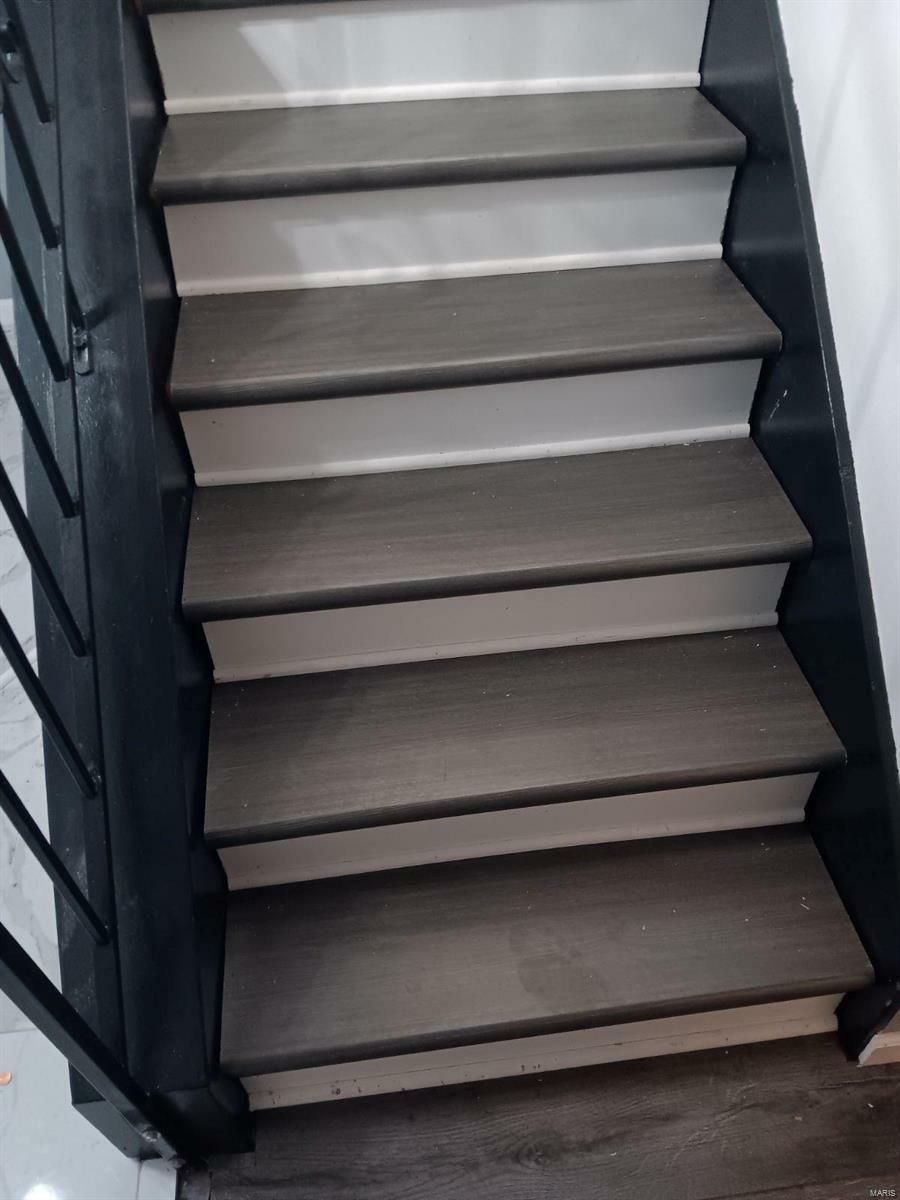
  • Carpeted staircase with dark side rails and light gray risers, viewed from below.

    Slide title

    Write your caption here
    Button
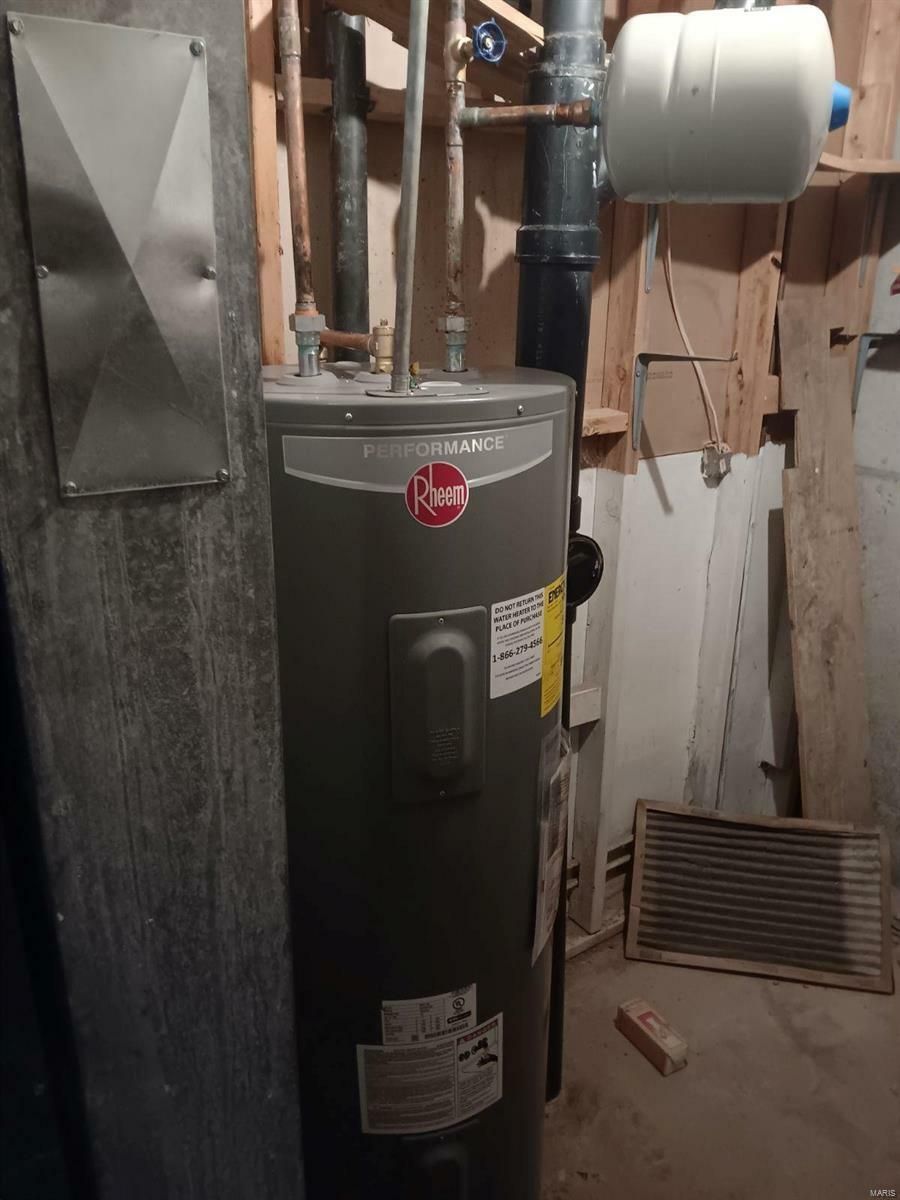
  • Water heater in a utility closet with exposed pipes, ductwork, and vents.

    Slide title

    Write your caption here
    Button
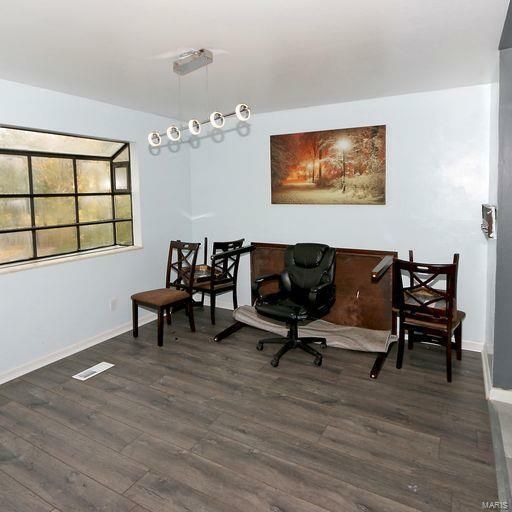
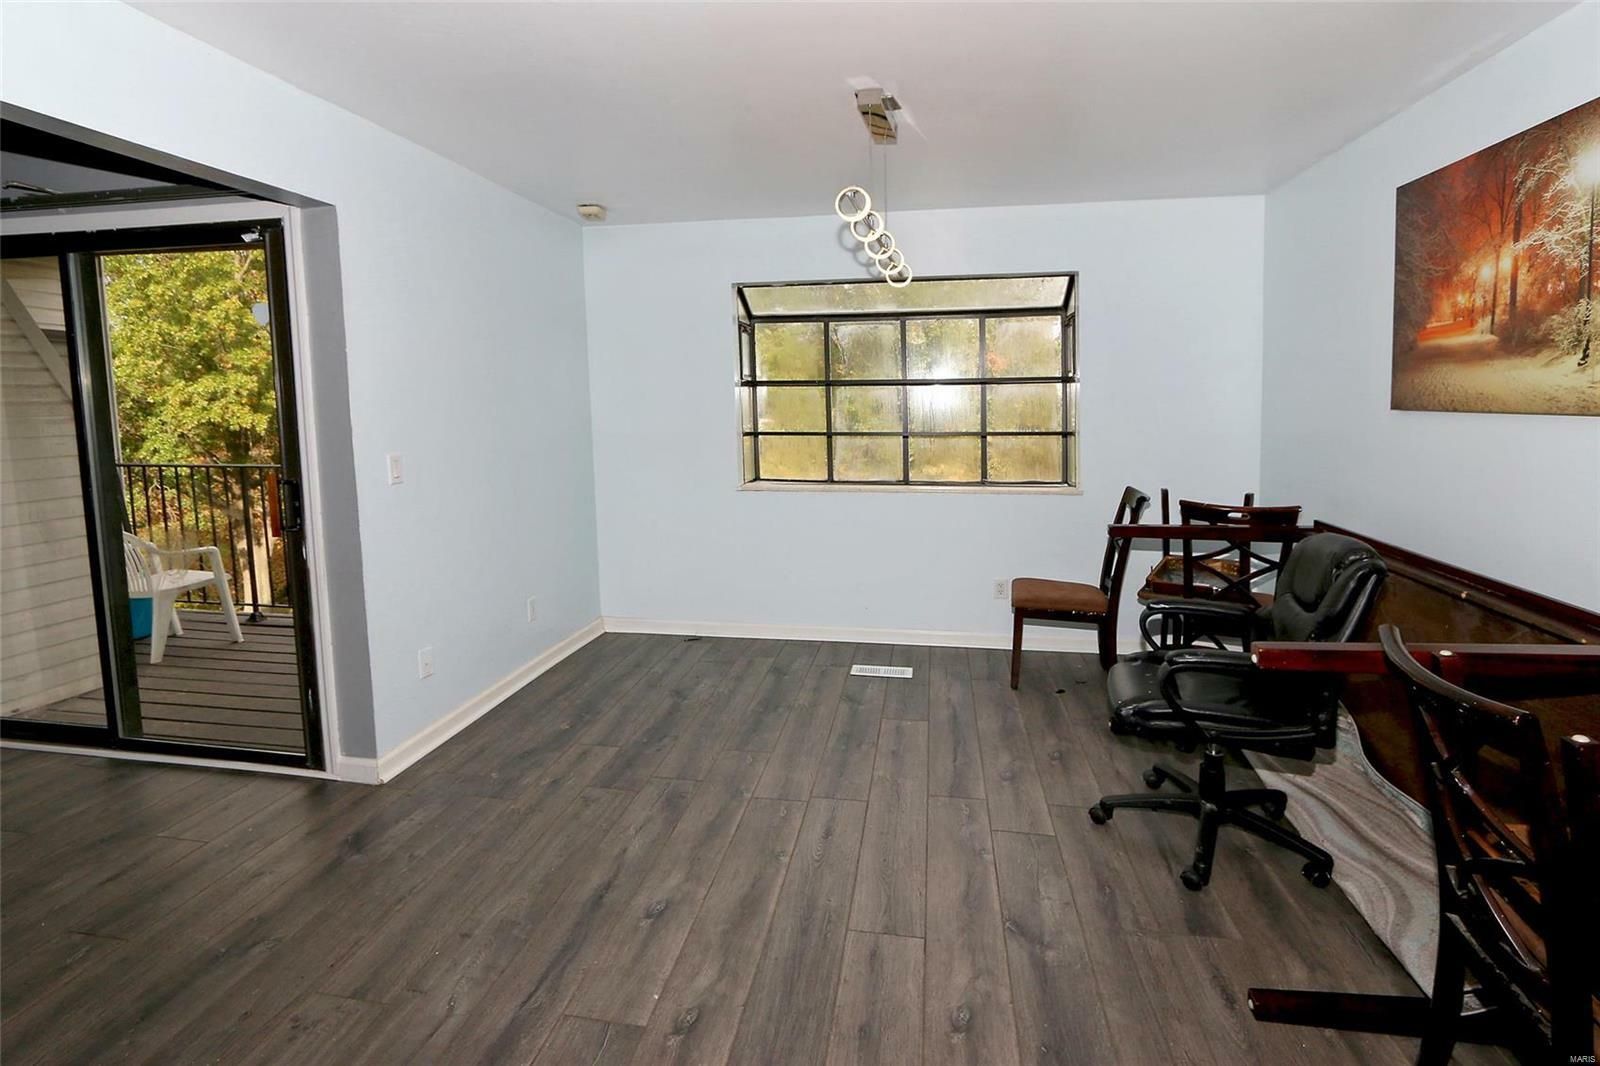
  • Empty modern office room with desk, chair, wall art, large window, and wood-look flooring

    Slide title

    Write your caption here
    Button
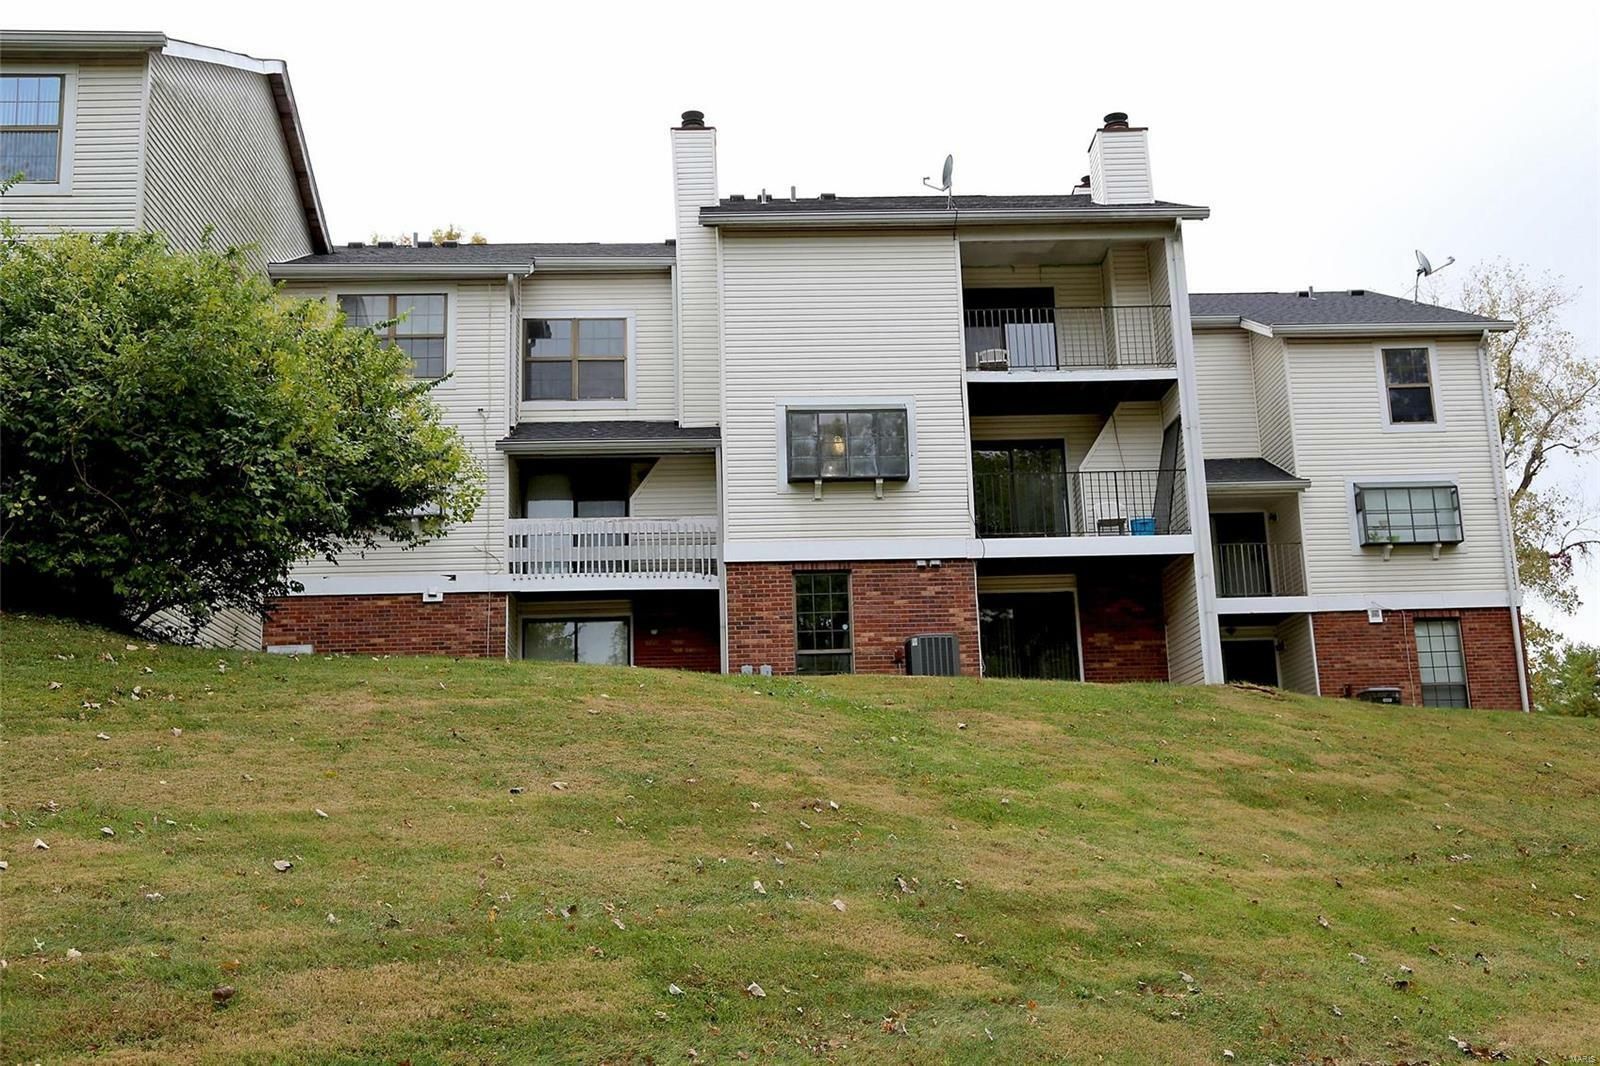
  • Apartment building with balconies and brick foundations on a grassy slope

    Slide title

    Write your caption here
    Button
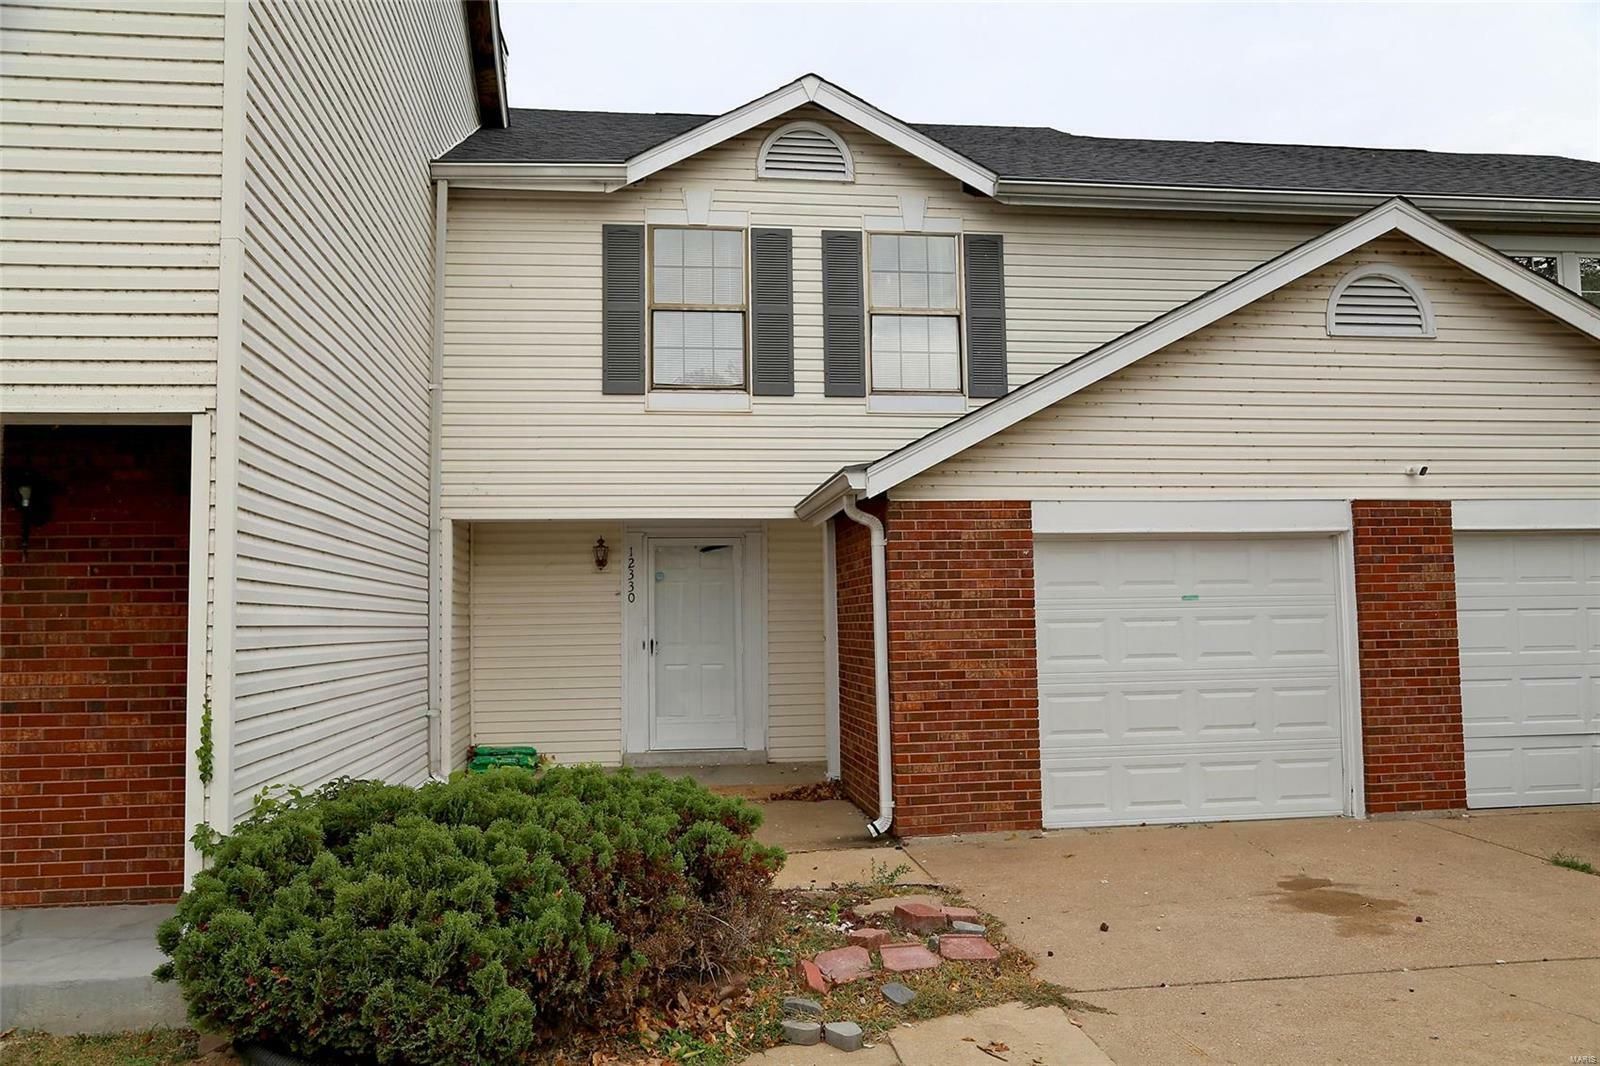
  • Suburban townhouse with beige siding, brick garage, and small front shrub by a driveway

    Slide title

    Write your caption here
    Button
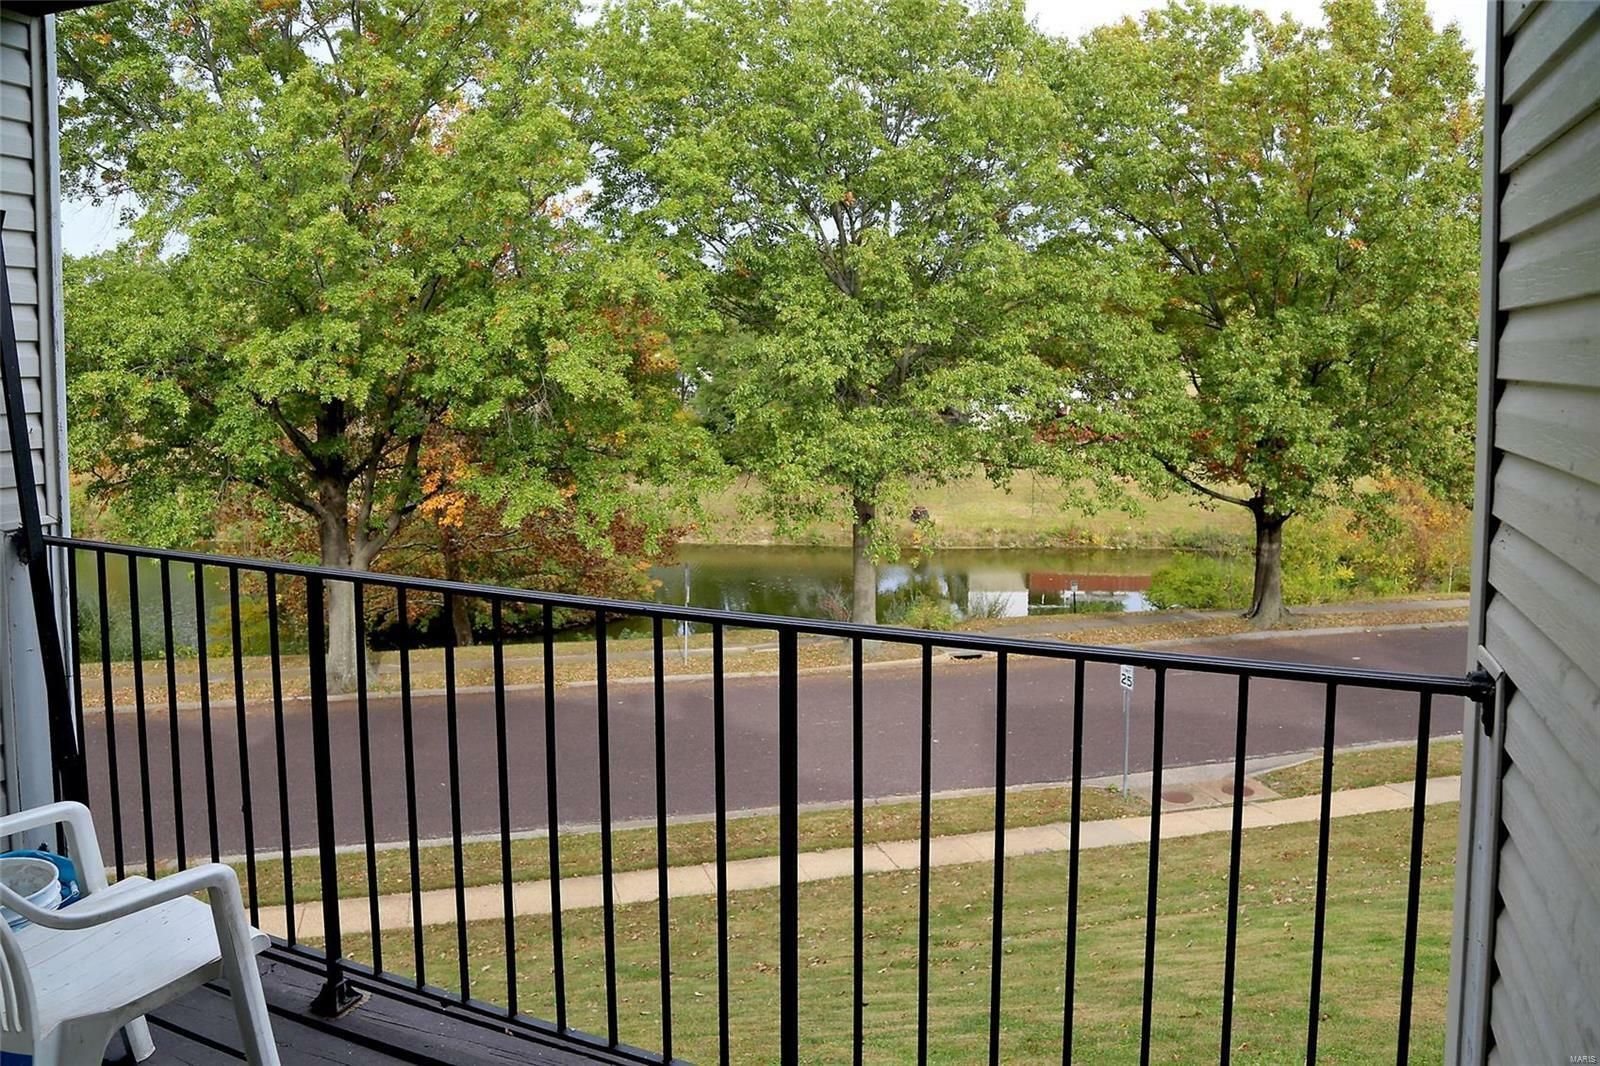
  • Porch view of a quiet street with trees, grass, and a black metal railing

    Slide title

    Write your caption here
    Button
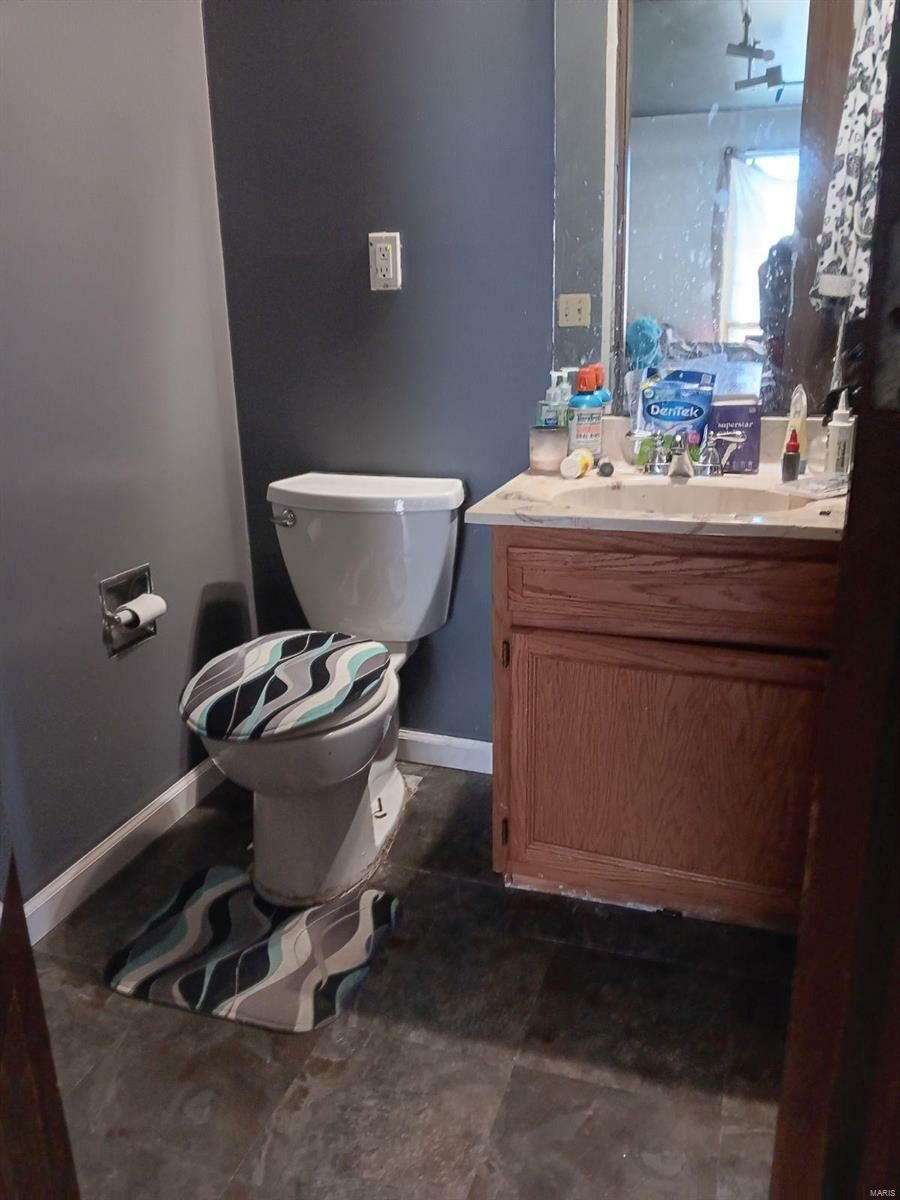
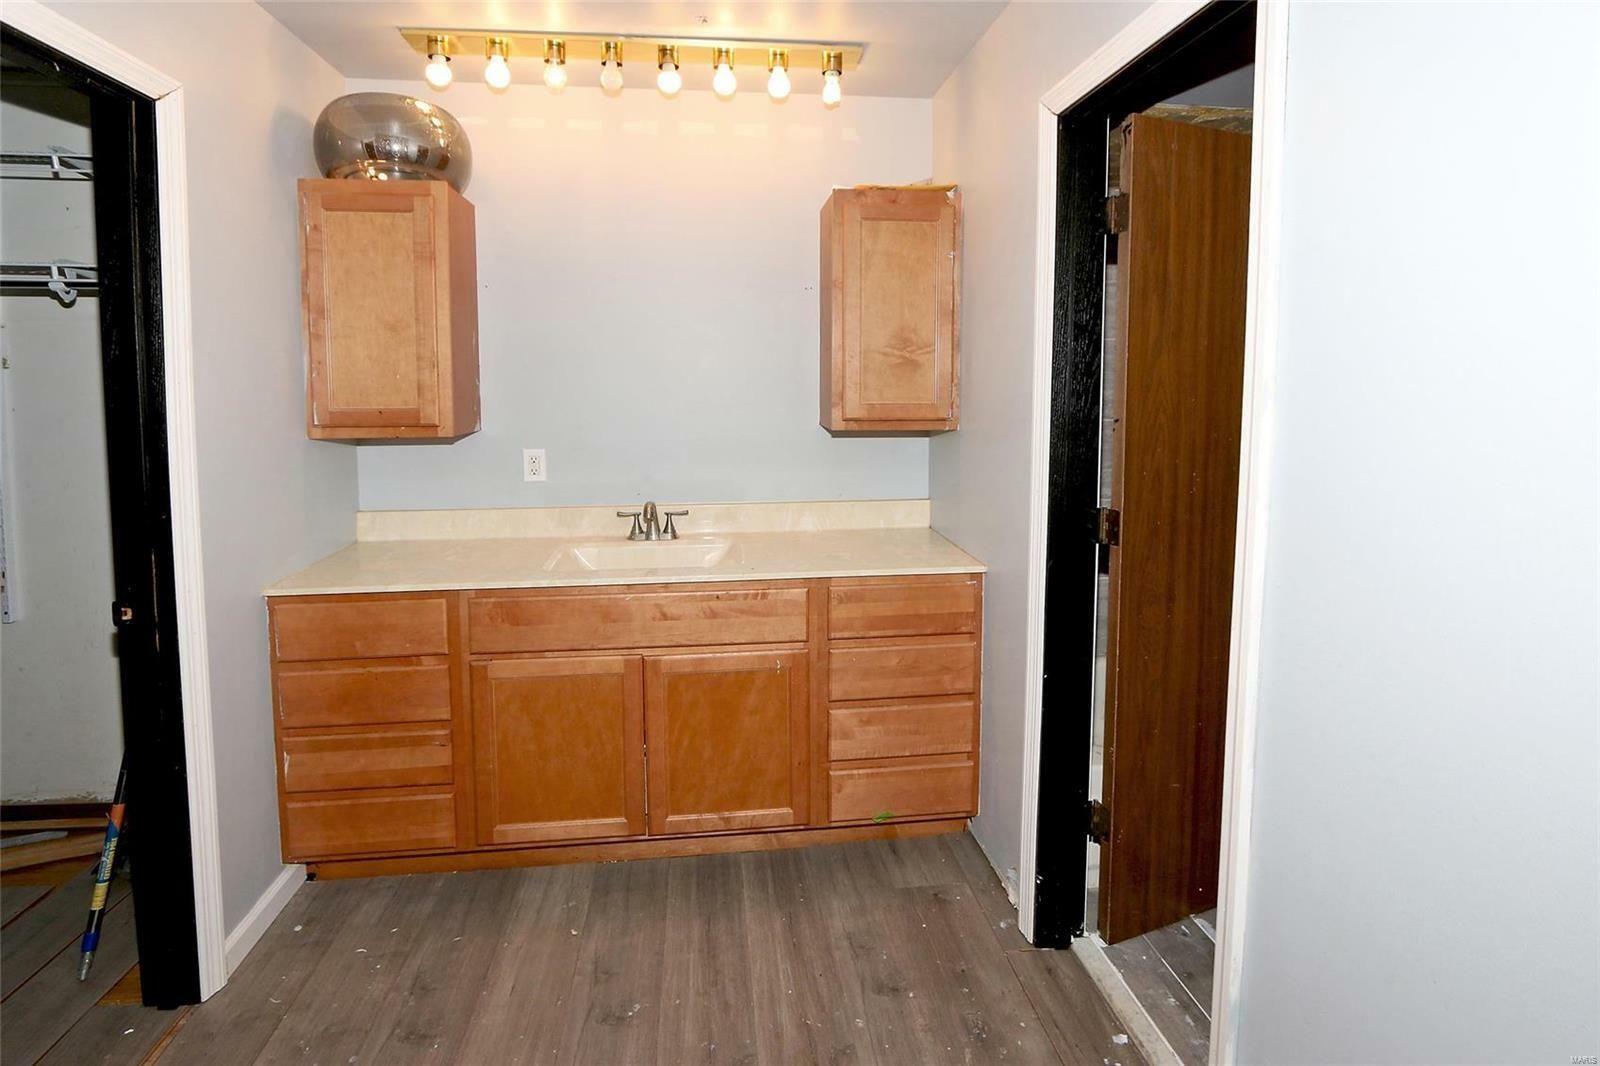
  • Small bathroom with a toilet, vanity sink, mirror, and gray walls.

    Slide title

    Write your caption here
    Button
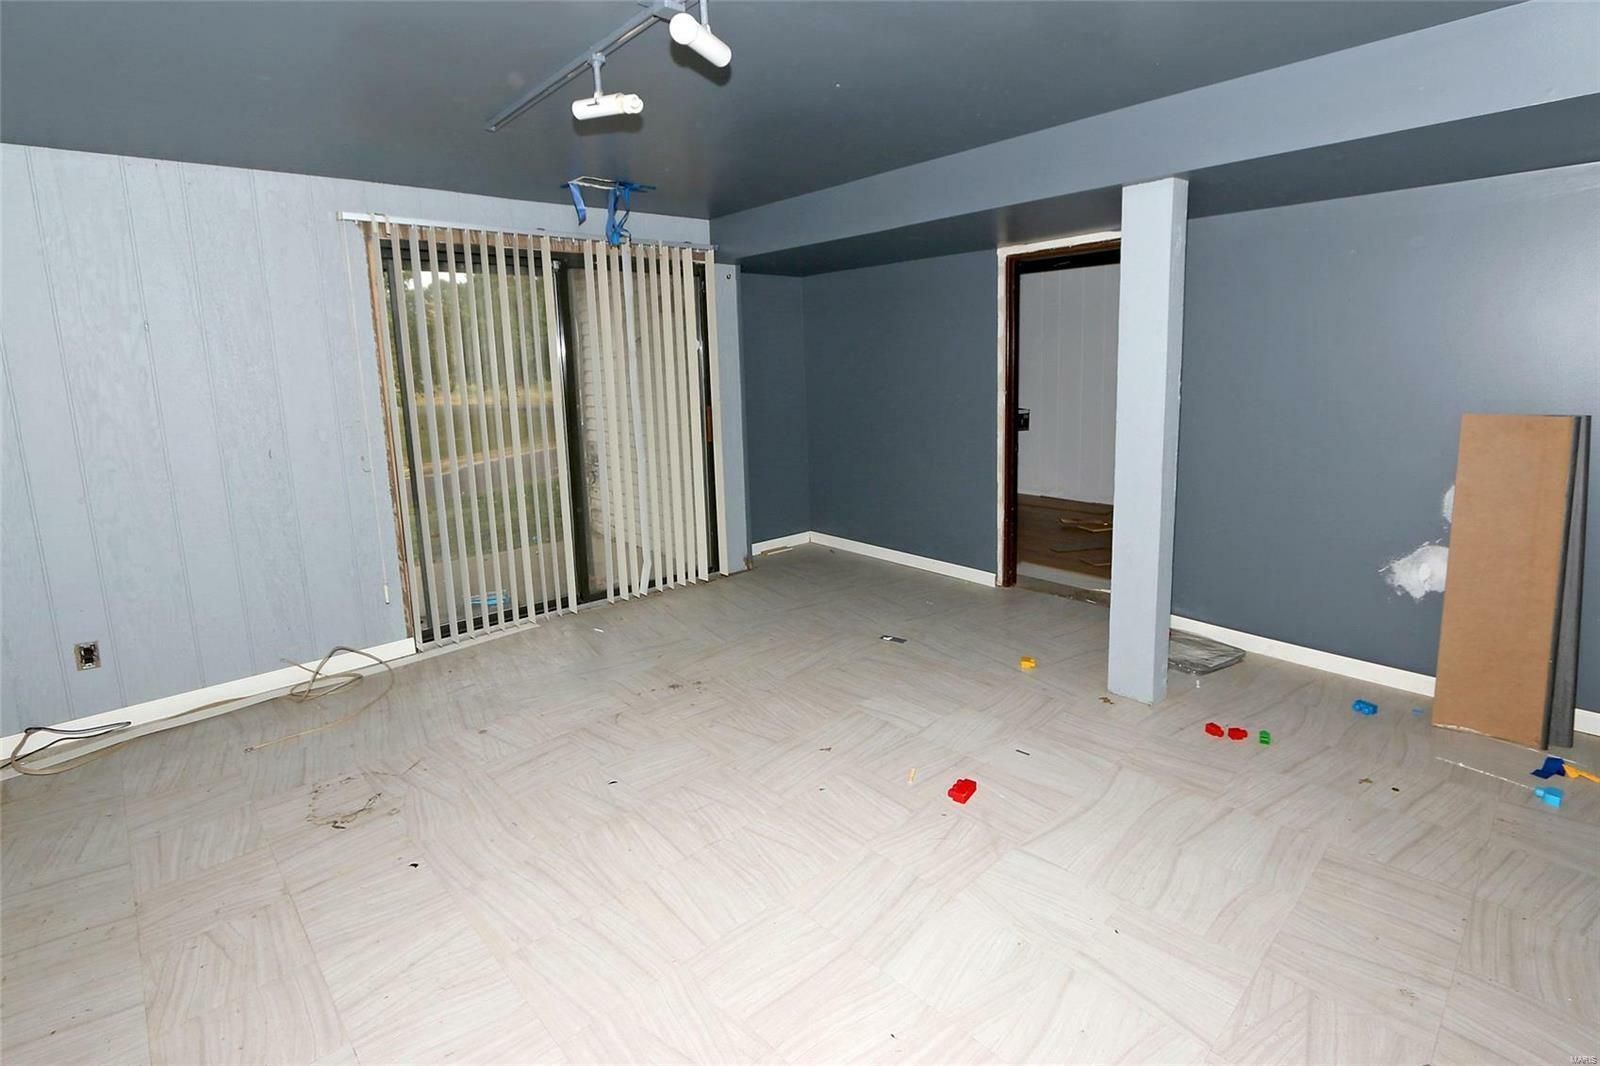
  • Empty living room with white tile floor, gray walls, sliding glass door, and a doorway to another room.

    Slide title

    Write your caption here
    Button
  • Small kitchen nook with wooden cabinets, countertop, sink, and overhead light above a tiled backsplash.

    Slide title

    Write your caption here
    Button
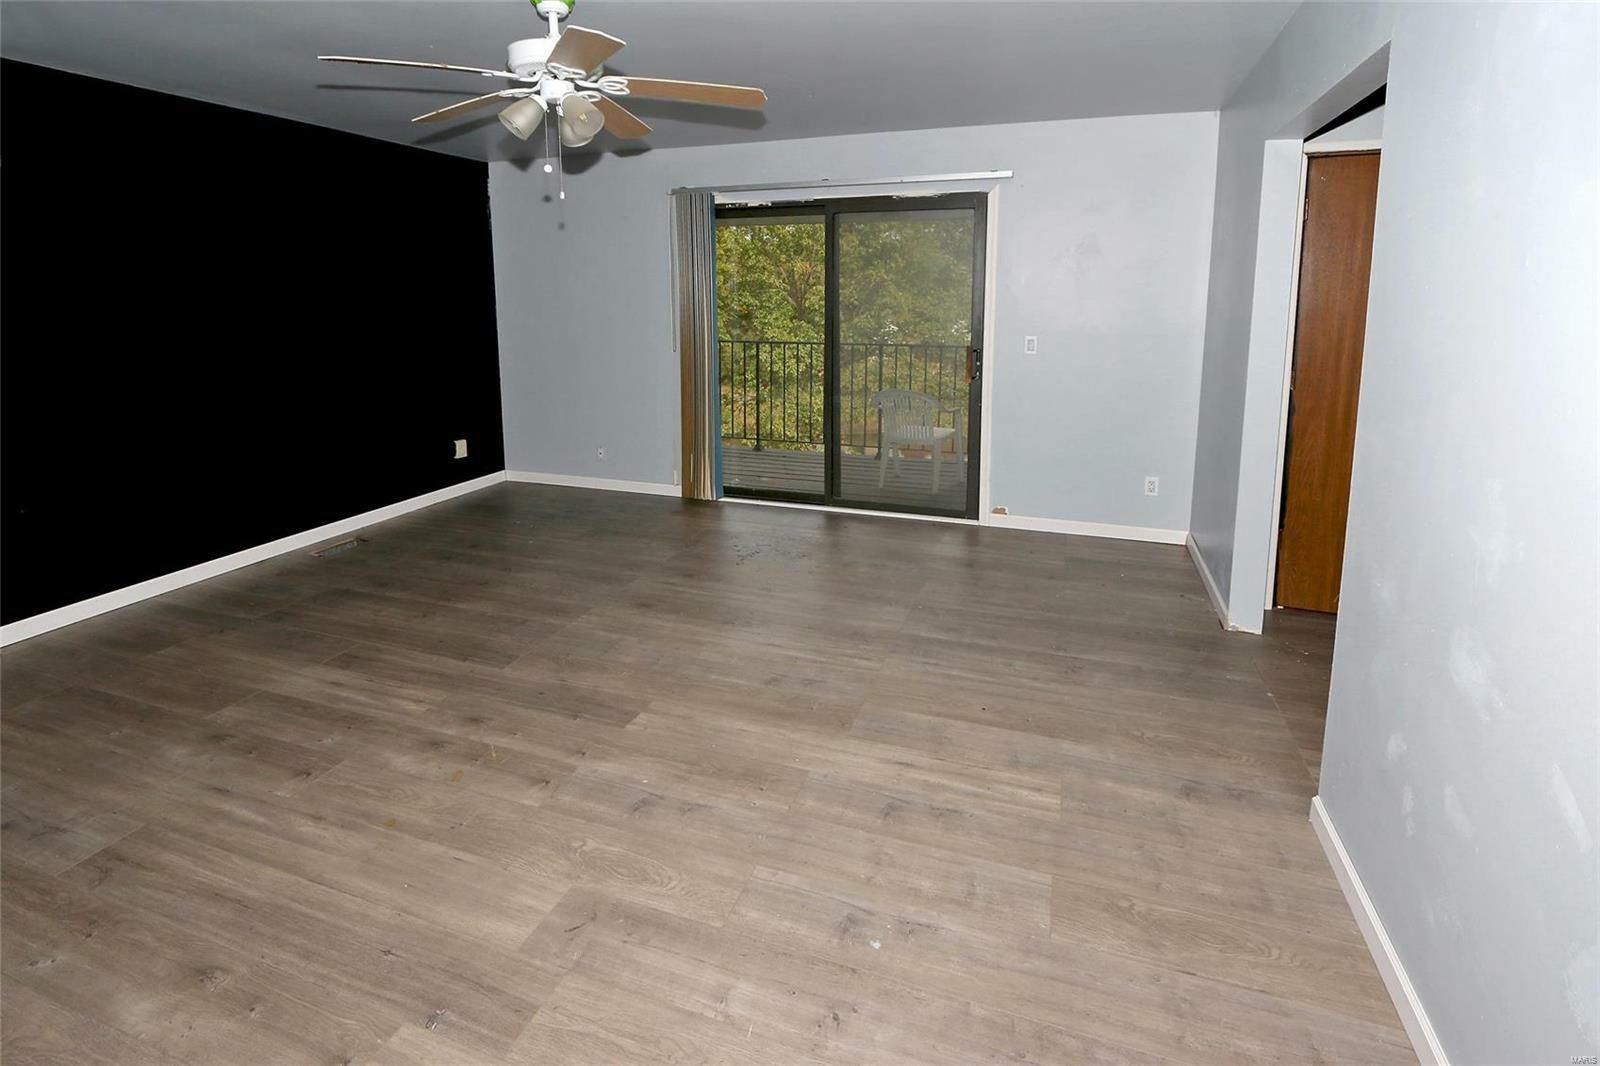
  • Empty living room with wood-look flooring, ceiling fan, black accent wall, and sliding glass doors.

    Slide title

    Write your caption here
    Button
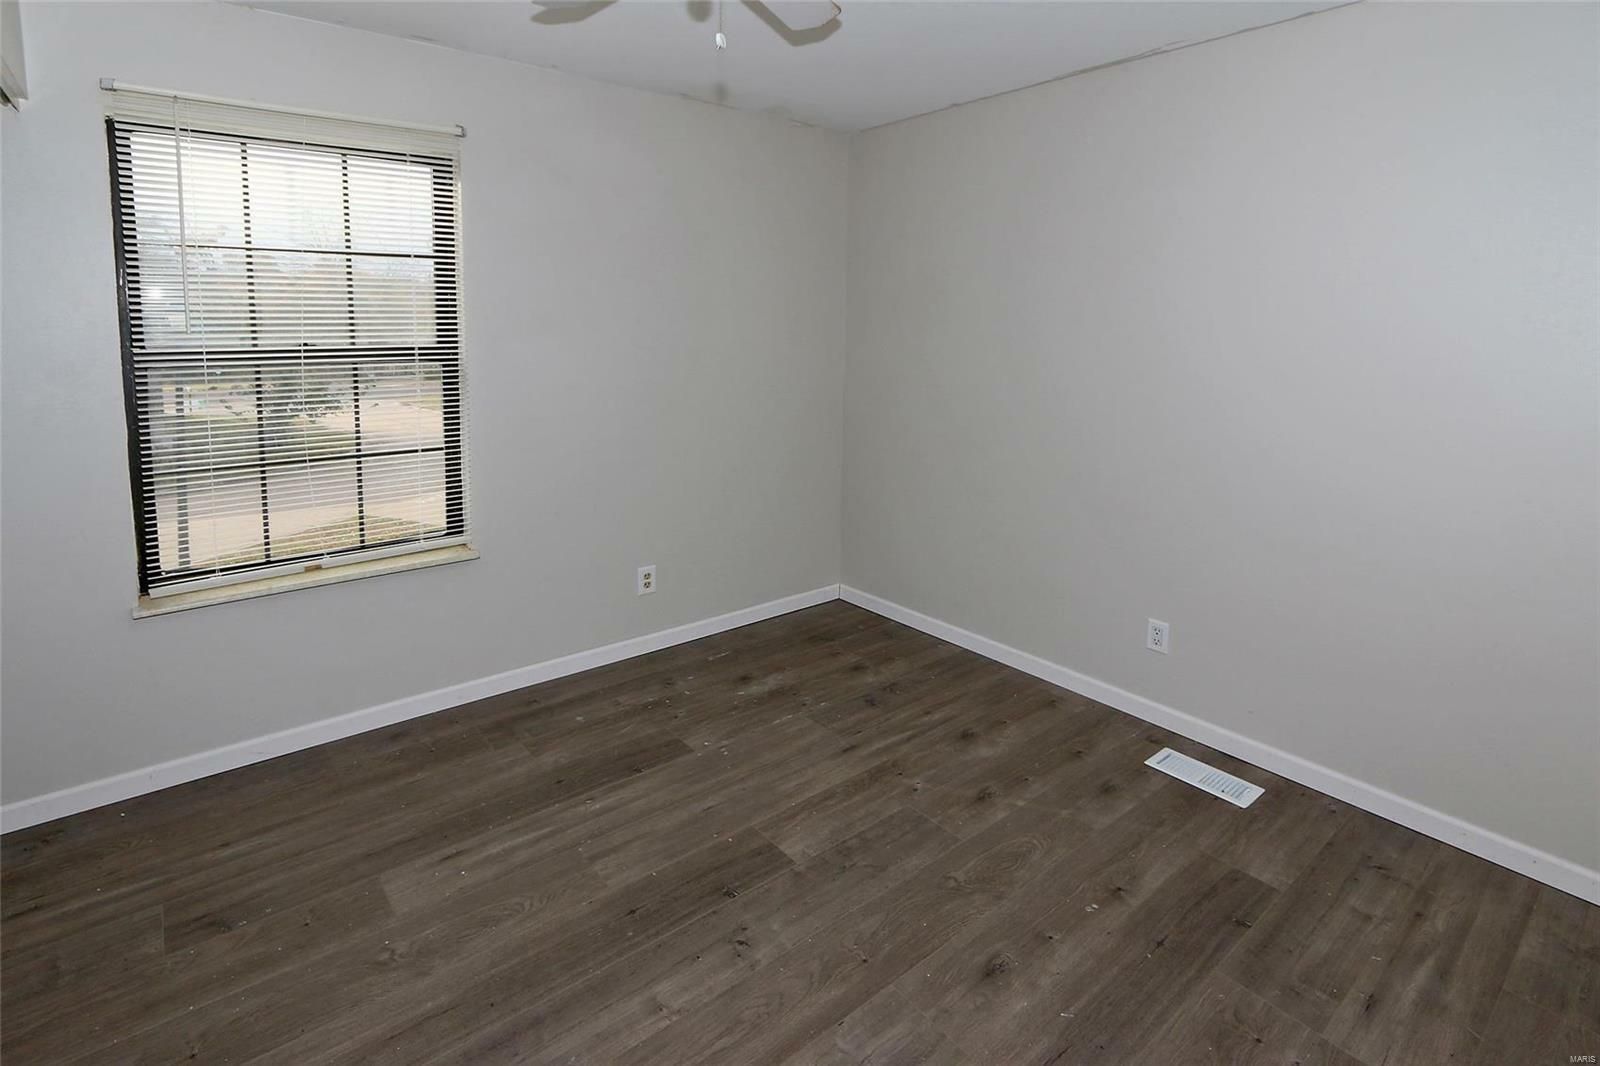
  • Empty bedroom with white walls, wood flooring, and a window with blinds.

    Slide title

    Write your caption here
    Button
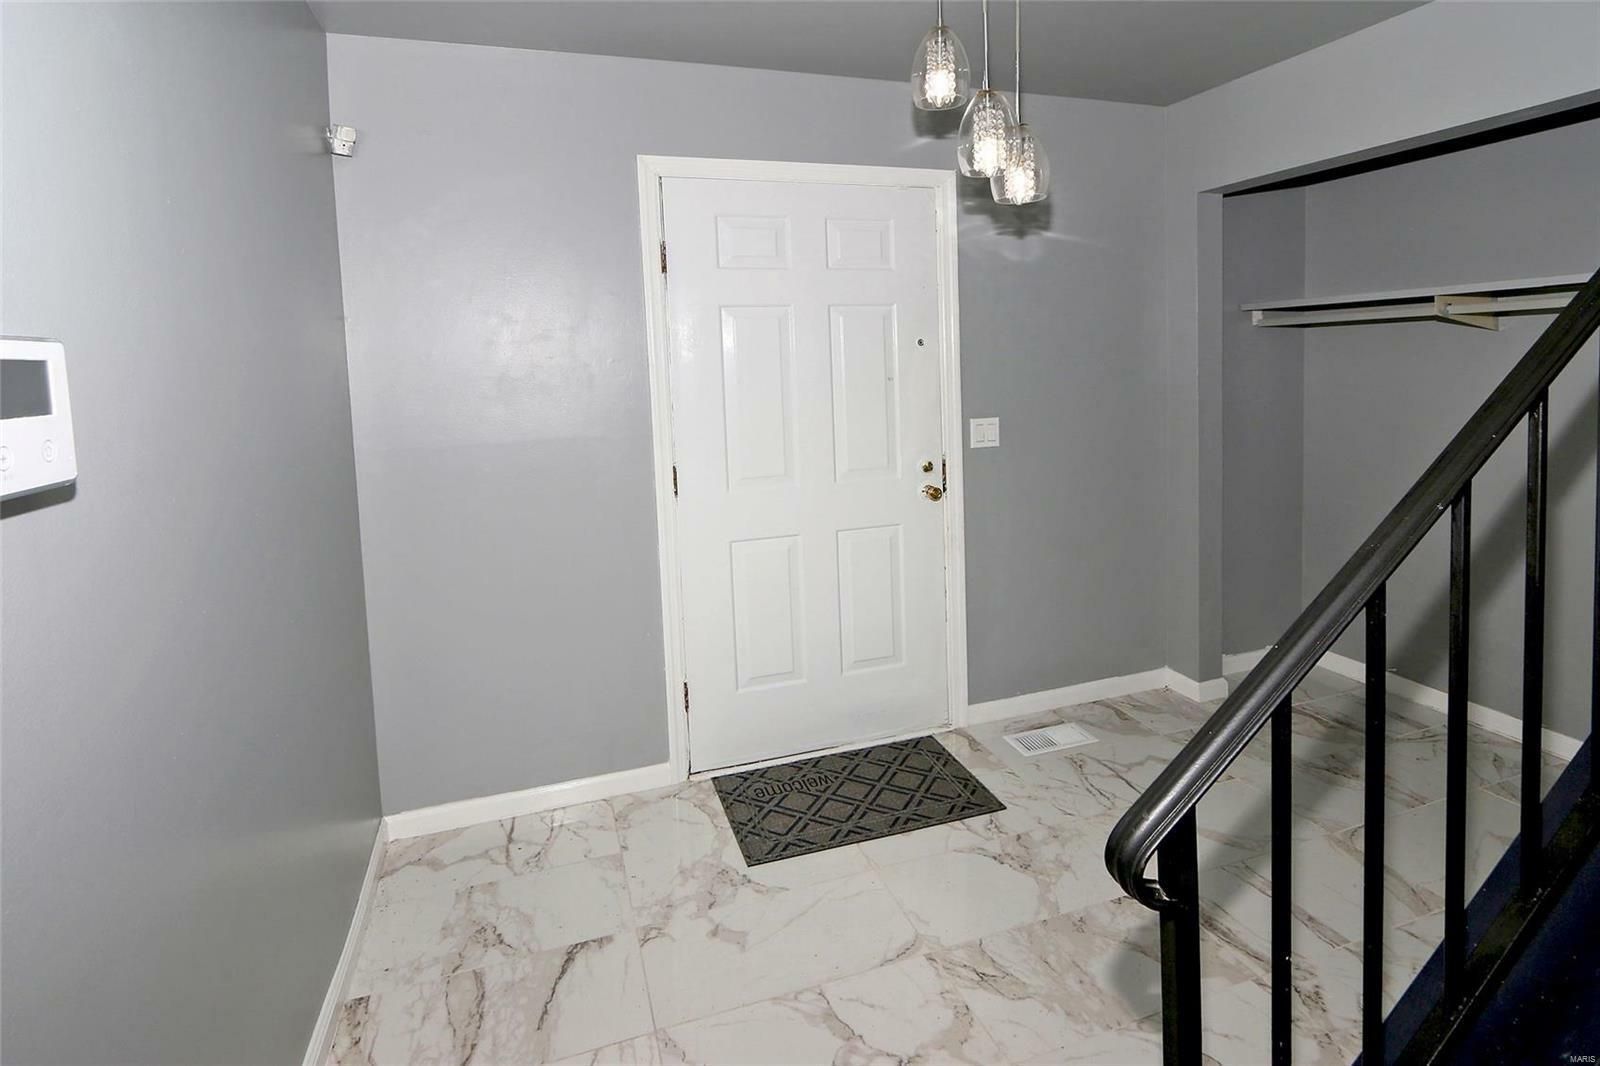
  • Bright gray entryway with white front door, marble floor, black staircase railing, and hanging light fixture.

    Slide title

    Write your caption here
    Button
  • Empty room with gray wood floor, open sliding door, window, and office chairs along the right wall

    Slide title

    Write your caption here
    Button
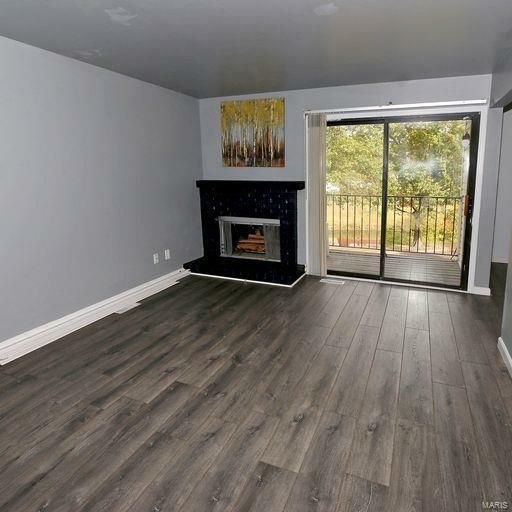
  • Empty living room with dark wood floors, gray walls, and a black fireplace beside sliding glass doors.

    Slide title

    Write your caption here
    Button
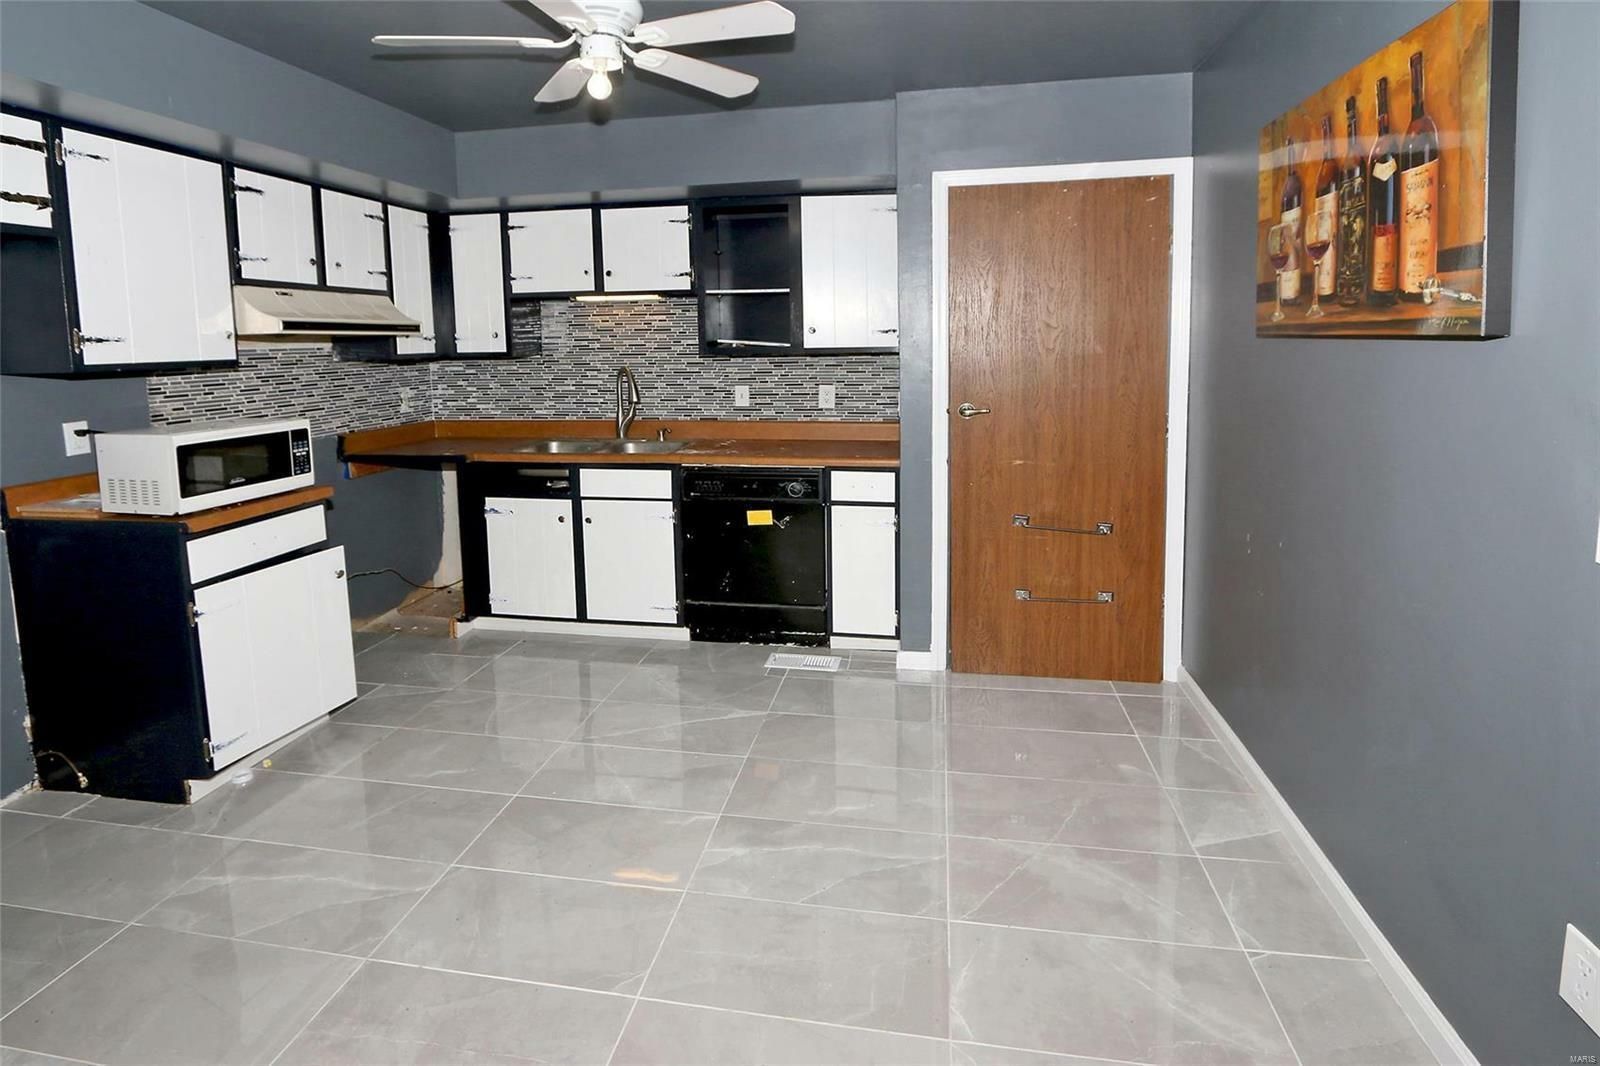
  • Empty kitchen with white cabinets, gray tile floor, ceiling fan, and wooden door on the right.

    Slide title

    Write your caption here
    Button
  • Empty living room with gray floors, black fireplace, and sliding glass door to a balcony.

    Slide title

    Write your caption here
    Button
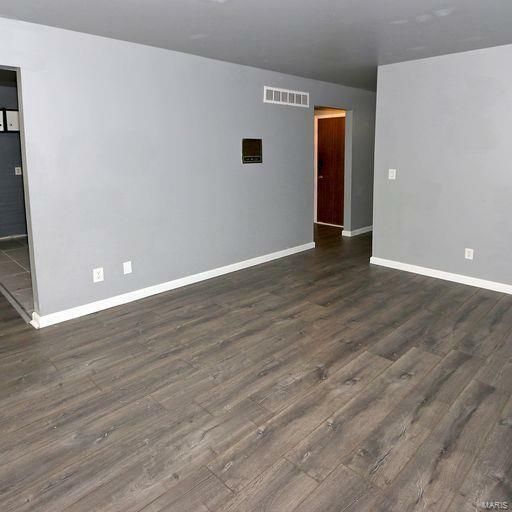
  • Empty gray living room with wood-look floors and an open doorway to a lit hall

    Slide title

    Write your caption here
    Button
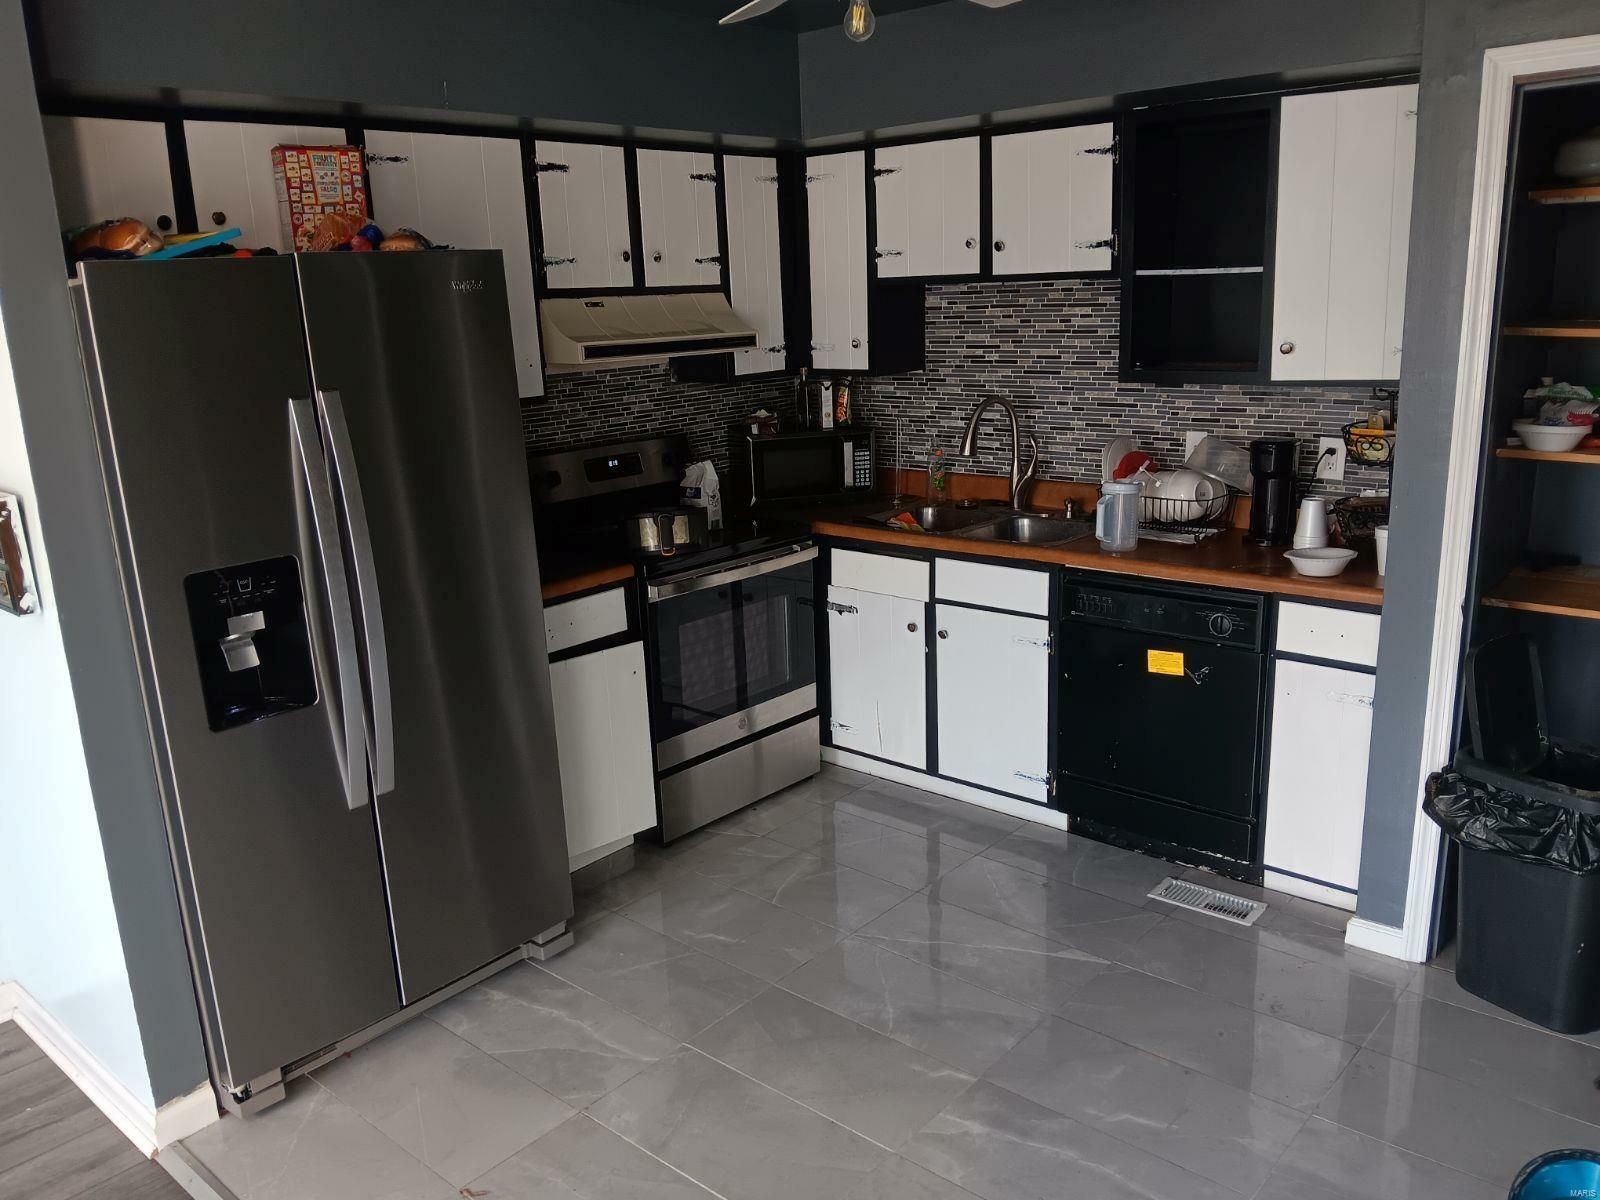
  • Modern kitchen with stainless steel appliances, white cabinets, black accents, and gray tile floor

    Slide title

    Write your caption here
    Button
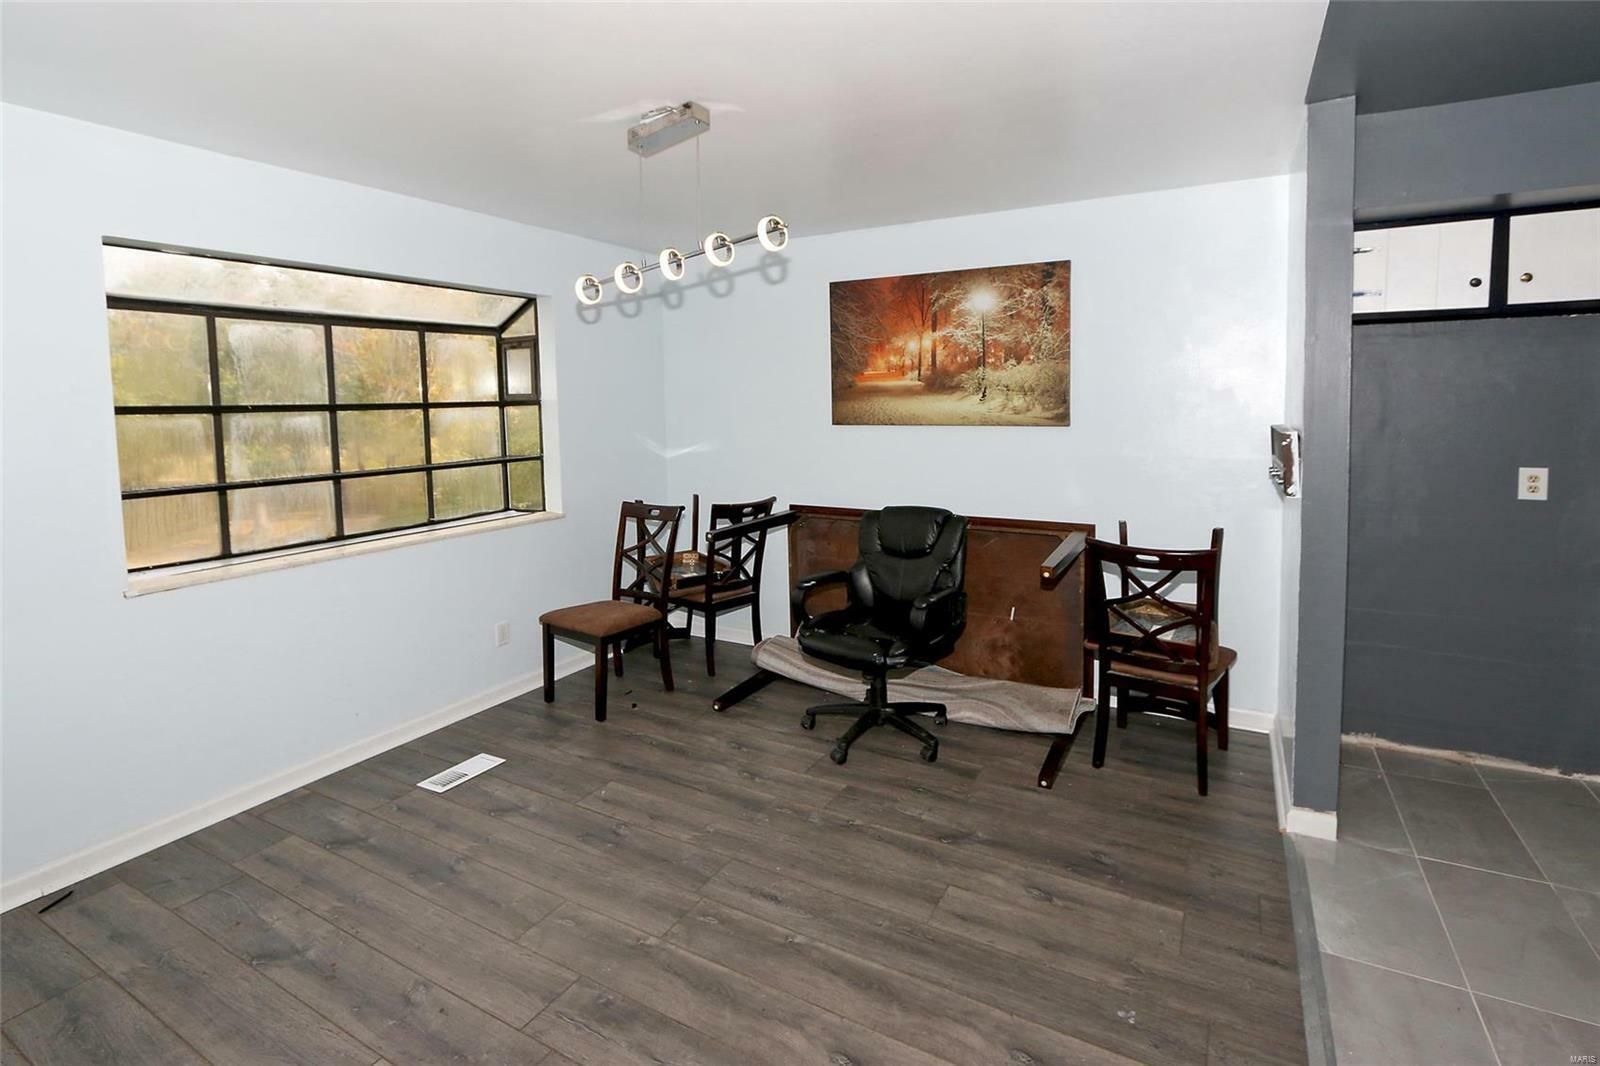
  • Empty office room with desk, chairs, wall art, and large window.

    Slide title

    Write your caption here
    Button

12330 White Cap Lane Florissant, MO 63033

$150,000

4 Bed

4 Bath

2,280 Sqft

This is the least expensive 4-bedroom home or condo with 3.5 baths in 63033. This is the largest condo in the complex! There are 3 bedrooms upstairs and 2 baths. The 4th bedroom is downstairs and it has an ensuite bath. There is a family room on the lower level too, with a sliding glass door to a patio that overlooks the pond and geese. There is ample storage as well. This home has newer flooring and beautiful tile in the foyer, bathroom floors, and showers. The bathrooms have been updated.


There is a fireplace in the living room, a sliding door to a deck that overlooks 2 ponds, a kitchen with an eat-in dining room, and newer appliances. The 2nd floor has a large primary bedroom with an ensuite bathroom that is updated. There are 2 other bedrooms with an updated hall bath. The floors are all luxury vinyl flooring. It boasts a 1-car garage, also!

More Details

MLS #:

24014994


Taxes:

$1,649 (2023)


Lot Size:

6,186 SQFT

Type:

Condo


Year Built:

1981


Style:

Townhouse

Views:

Water View


School District:

Hazelwood


County:

St. Louis County

Listed By:

Mary Vann, Coldwell Banker Realty Gundaker


Source:

MARIS


Bathroom Details

Full Bathrooms: 3

Half Bathroom: 1


Subdivision

Paddock Lake Condo


Lot Information

Water View


Property Features

Fireplace: Non-Functional


Heating and Cooling

Forced Air

Electric


Basement Information

Sleeping Area

Rec/Family Area

Concrete

Homeowners Association Information

Dues: $390/Monthly


Utility Information

Sewer: Public Sewer


School Information

Elementary School: Townsend Elementary

Middle School: Central Middle

High School: Hazelwood Central High


Parking

Assigned/1 Space

Additional Parking


Stories

Two


Living Area

2,280 SQFT


Additional Listing Info

Buyer Brokerage Commission: 2.5